A multi-family property can have attractive buildings and well-maintained grounds yet feel difficult to enter. That happens when visitors cannot quickly identify the community, find the right building, or understand where to park. A coordinated sign plan supports curb appeal, resident navigation, traffic flow, and safer arrivals. Request a free estimate for a practical signage review tailored to your Nassau County property.
Well-planned apartment building signs combine a visible monument or identification sign with directories, building and unit markers, wayfinding, parking controls, and accessible signage. The complete system should be durable, easy to read, and designed around the property's entrances, buildings, parking areas, and applicable code requirements.
For owners and property managers, the goal is not to install isolated signs as problems arise. It is to create a consistent system that helps prospective tenants, residents, deliveries, emergency responders, and guests move through the property with less confusion. That starts with understanding why every part of the property needs to work together.
Why Multi-Family Properties Need a Complete Signage System
Multi-family properties are easier to trust, visit, and manage when every sign works as part of one coordinated system. A monument sign establishes the property's identity from the street, while building IDs, directories, directional signs, and safety notices help people move confidently after they enter. The result is a property that feels organized before a prospective renter ever reaches the leasing office.
Curb Appeal Supports Leasing and Property Identity
The entrance is often a property's first physical contact with prospective residents, delivery drivers, and guests. A permanent, well-placed monument sign can establish a professional identity and improve visibility from the street for prospective tenants. It also gives a large development a recognizable visual anchor instead of leaving visitors to search for an unmarked driveway or building.
Signage should support the architecture and brand rather than compete with it. Consistent lettering, colors, materials, and illumination can make a community look intentional and well maintained. In a competitive real estate market, professional monument and building identification signs can help differentiate the property. See these monument signs for apartment communities when evaluating entrance options.
- Use a prominent entrance sign to identify the community from approaching traffic.
- Coordinate monument, building, and directory signs with the property's visual standards.
- Choose durable, weather-resistant materials suited to Long Island conditions.
Resident and Visitor Navigation Should Feel Intuitive
A sign system earns its value after someone turns into the property. Residents should be able to locate their building, parking area, leasing office, amenities, and exits without repeatedly stopping to ask for directions. Visitors and service providers need the same clarity, especially on sites with multiple entrances or several similarly designed buildings.
Building IDs and directories should be placed where people naturally make decisions. Clear, readable identification reduces frustration during visitor arrival and helps residents navigate intuitively. A useful system may include:
- Building numbers or names visible from internal drives.
- Directories near primary entrances with straightforward layout information.
- Directional signs for leasing, parking, deliveries, amenities, and exits.
- Consistent arrows, contrast, scale, and terminology across the property.
Emergency Access Depends on Clear Building Identification
Building identification is not only a convenience. In a large apartment complex, emergency services and delivery teams must be able to find a specific address quickly. Signs that are visible from the correct approach can reduce uncertainty when a driver is moving through a property under pressure or after dark.
Property managers should review visibility from streets, drive aisles, parking areas, and service entrances. Building IDs should not be hidden by landscaping, placed where parked vehicles obscure them, or separated from the route they identify. Installation must also account for local building codes and property regulations so the system remains safe as well as legible.
Key takeaway: A complete multi-family signage system does more than label a property. It supports curb appeal and leasing, helps residents and visitors navigate without confusion, and gives emergency responders and delivery teams dependable building identification. Coordinated signs make the entire community feel safer, clearer, and better managed.
Every Apartment Building Sign a Multi-Family Property Should Have
A multi-family property needs a connected signage system, not a collection of unrelated plaques. Each sign should help someone identify the property, find the correct entrance, locate a unit, or move through the grounds confidently. Materials should be durable and weatherproof, while lettering should remain clear and consistent with the property's branding and design standards.
| Sign type | Purpose | Best placement |
|---|---|---|
| Monument or building ID sign | Creates a professional property identity and gives visitors, deliveries, and emergency services a clear building reference. | At the primary driveway or property entrance, positioned for incoming traffic without creating an obstruction. |
| Entrance directory | Lists building names, unit ranges, offices, amenities, or entrances so visitors can make a decision before walking farther into the property. | At each main entrance, where it is easy to read before a visitor enters or chooses a parking area. |
| Unit and door numbers | Identifies individual residences and supports efficient deliveries, guest arrivals, maintenance visits, and emergency response. | Beside or on each unit door, with consistent sizing, contrast, and a logical numbering sequence. |
| Wayfinding signs | Directs residents and guests to buildings, parking, leasing offices, mailrooms, amenities, exits, and other destinations. | At driveway decisions, pedestrian intersections, parking transitions, and other points where someone could reasonably turn the wrong way. |
Building identification at the property entrance
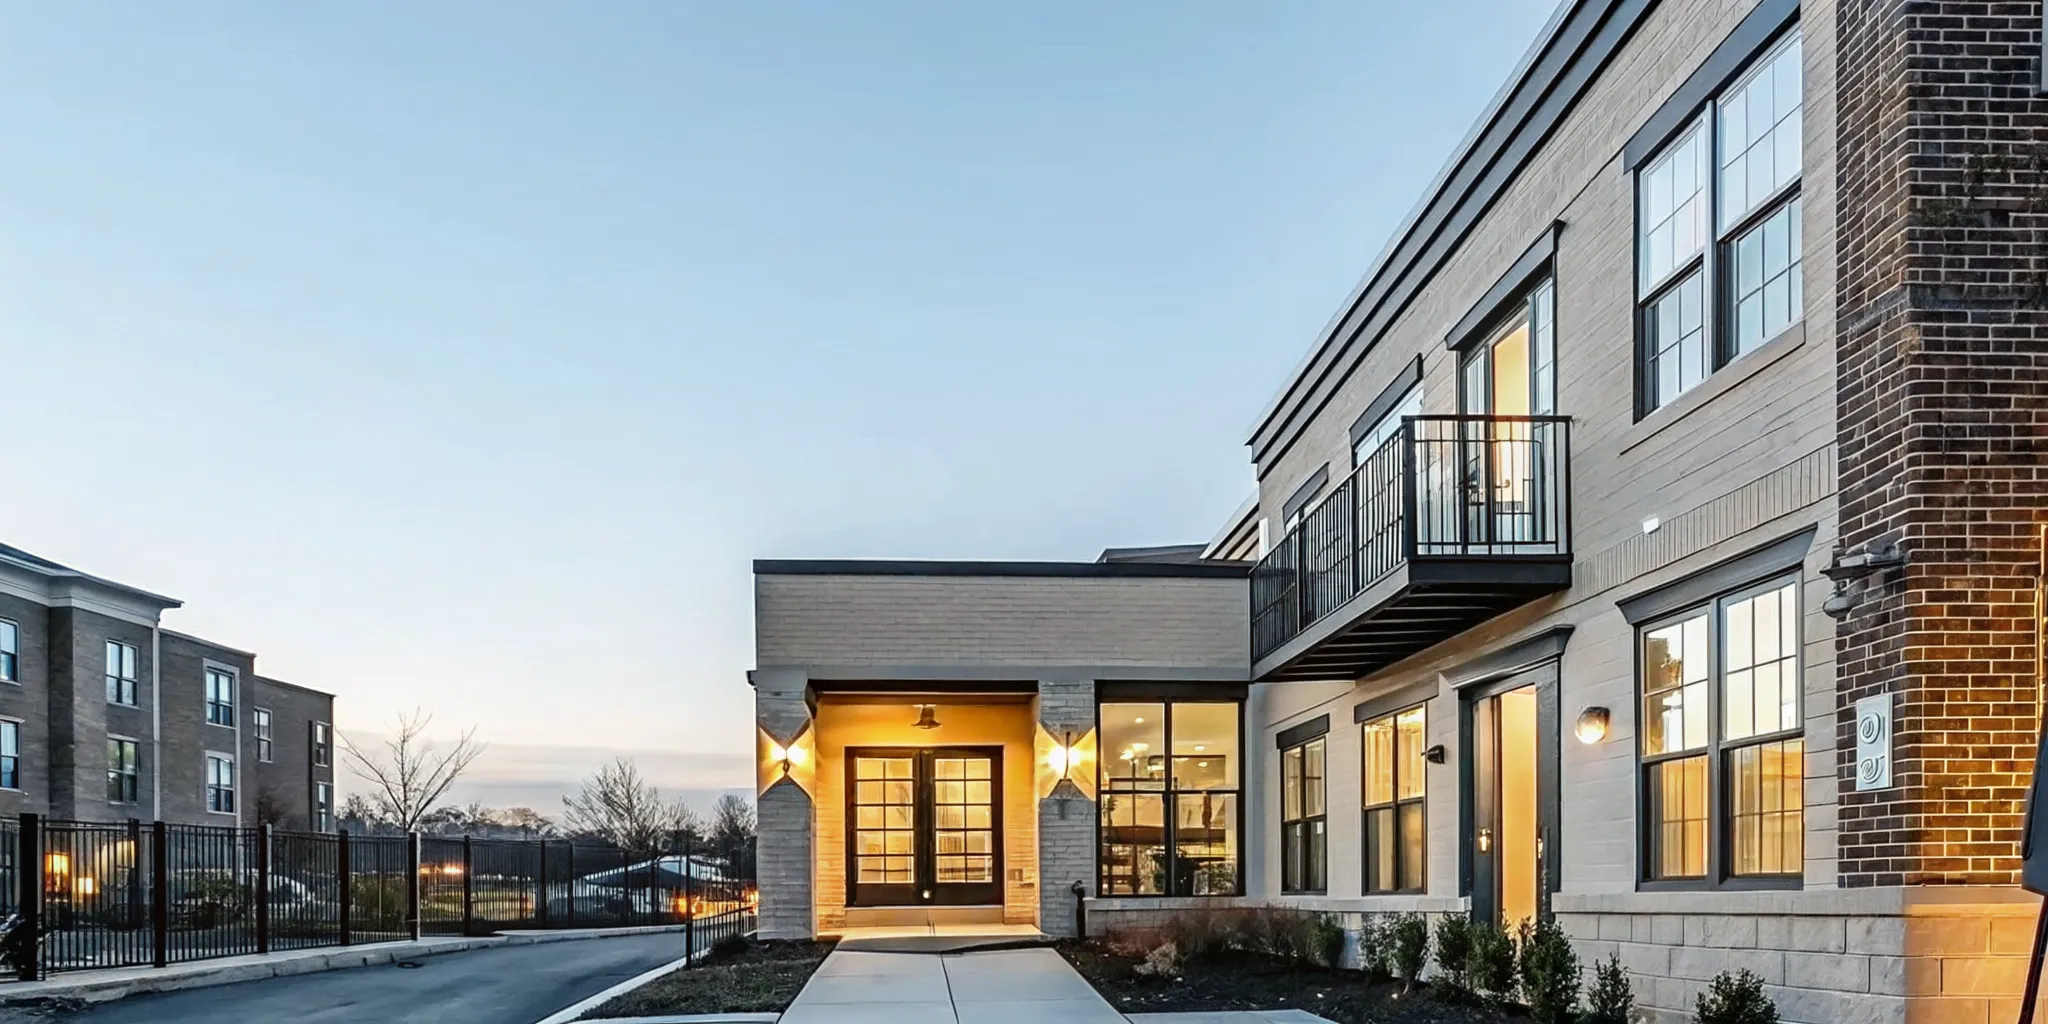
A monument sign or clearly visible building ID helps guests identify the property without frustration during check-in or a first visit. On a larger complex, separate building identification signs are especially important because they help emergency services and deliveries find a specific address. Match the sign's lettering, colors, and proportions to the property's visual identity. For a dimensional, highly visible treatment, explore custom channel letters for building identification.
Illuminated options for nighttime visibility
LED illumination can improve nighttime visibility and support a stronger sense of security around entrances and property identification signs. It is useful where residents, guests, or service providers arrive after dark, but brightness and placement still need to suit the surrounding buildings and neighbors. Choose weather-resistant construction and specify illumination that keeps names, addresses, and directional information legible without glare.
Directories and wayfinding for larger properties
A directory at the main entrance is particularly valuable when a property has multiple buildings, entrances, or a complicated layout. It should use a simple hierarchy: property or building name first, destination second, and directional information third. Wayfinding signs should repeat that logic throughout the grounds so a visitor does not have to guess whether a turn leads toward the right building.
Key takeaway: The best apartment signage system combines visible building identification, entrance directories, consistent unit numbers, and well-placed wayfinding. Durable materials, brand-consistent lettering, and selective LED illumination help the system remain readable, professional, and useful from the first arrival through nighttime deliveries and emergency access.
Parking, Traffic, and Safety Signs for Apartment Complexes
Parking and safety signs do more than reserve spaces. In a large apartment community, they establish a predictable route from the entrance to resident parking, visitor areas, loading zones, and building entrances. A coordinated system helps reduce confusion, keeps fire lanes visible, and gives property managers a clearer way to communicate rules without relying on repeated notices.
Parking-lot control starts with placement
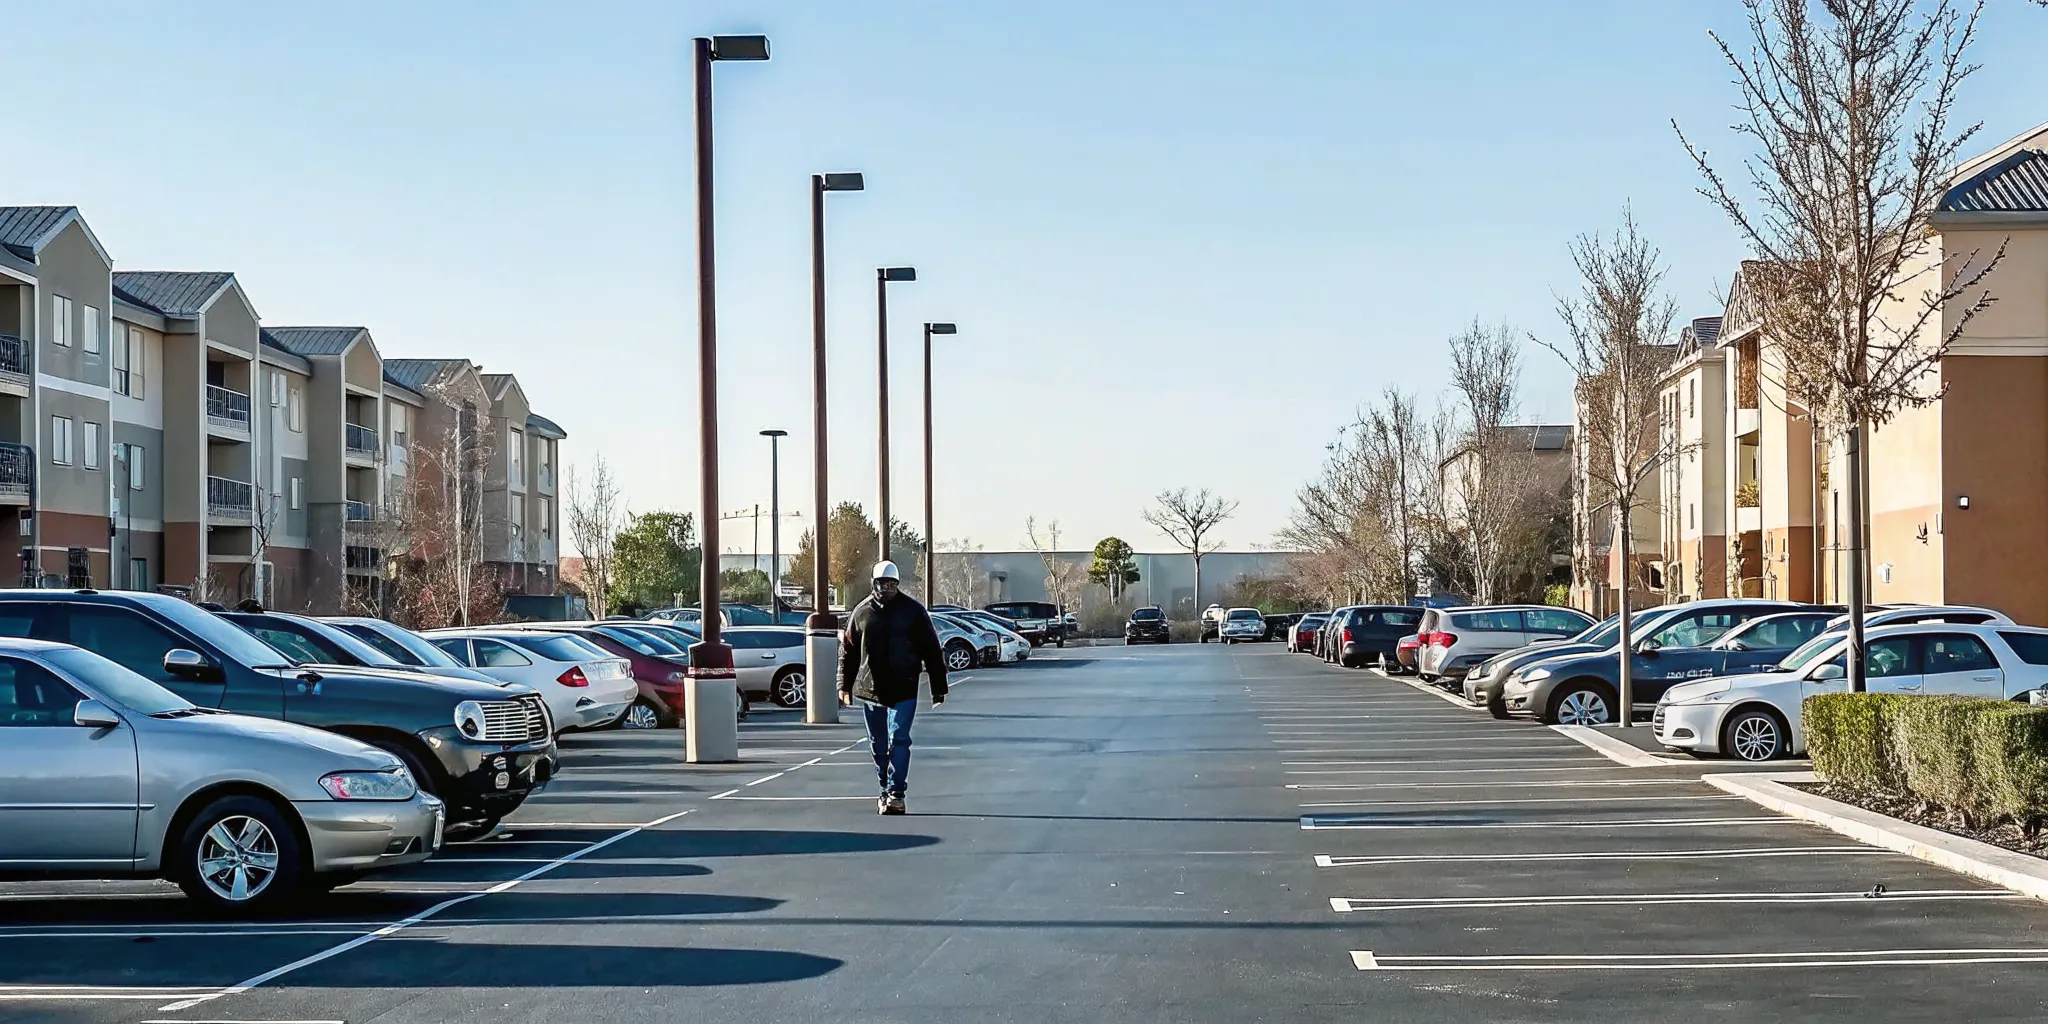
Shared parking requires signs that drivers can read before they reach a decision point. Place entrance, exit, visitor, reserved, accessible, loading, and directional signs where sightlines are open and turning movements remain safe. Parking signs should be positioned to guide every visitor, including people using accessible spaces.
- Use consistent arrows, colors, lettering, and terminology throughout the property.
- Separate visitor and resident parking information so first-time guests do not have to interpret a crowded sign.
- Review each parking lot or garage independently when planning accessible spaces. Requirements are based on the total spaces in each parking facility, not automatically on the property's combined total.
ADA guidance also calls for accessible spaces to connect to accessible entrances by the shortest accessible route, with pathways at least 36 inches wide. One out of every six accessible spaces must be van accessible. For visitor parking, managers should consider designating at least 20 percent of spaces as accessible when practical, which can provide better guest access than a minimum-only approach. Review the cited parking guidance with the property's design and compliance professional.
Fire lanes and no-parking zones need authority
Fire lane, emergency access, no-parking, and tow-away signs should be conspicuous, legible, and installed at the points where drivers might otherwise stop. Pair signs with pavement markings where appropriate, and keep vegetation, parked vehicles, and temporary objects from blocking visibility. Clear traffic signs are particularly important in larger developments with shared parking and multiple internal roads.
- Mark fire lanes at entrances, hydrants, building access points, and turning areas.
- Use repeated signs where a restriction extends beyond one driver's immediate view.
- Coordinate wording and placement with site rules, local requirements, and emergency access needs.
Reflective visibility helps emergency responders at night
Nighttime visibility matters when residents, visitors, delivery drivers, and emergency responders are navigating unfamiliar lots. Reflective faces, high-contrast lettering, and carefully aimed illumination can make building IDs, directional signs, fire lane warnings, and accessible parking signs easier to identify after dark. Materials should also be durable and weather resistant for Long Island conditions.
For a coordinated property system, explore parking and traffic signs for apartment complexes designed around your entrances, lots, and safety priorities.
Key takeaway: Effective apartment parking signage combines clear placement, accessible-route planning, fire-lane control, and nighttime visibility. Evaluate each lot on its own, use consistent signs at every decision point. And select durable reflective materials so residents, visitors, and emergency responders can navigate the property safely in every season.
Code Compliance and ADA Signage Rules in Nassau County
Code review should happen before a sign is designed, not after fabrication. Nassau County properties may fall under different requirements depending on the township, village, building type, sign location, illumination, and whether the work changes an existing installation. A local sign professional can review the site, coordinate permitting, and help keep ADA-compliant apartment signage aligned with the property's circulation plan.
Permits and zoning depend on the municipality
Do not treat a nearby city's sign rules as a Nassau County standard. Local codes vary across villages and towns, so the permitted size, setback, illumination, mounting method, and placement may need separate review. New York City zoning is useful as a comparison point, but it is not a substitute for the governing Nassau County municipality. Its rules, for example, allow one identification sign for a multiple dwelling up to 12 square feet. Entrance or exit signs for off-street parking up to 2 square feet, and a community-facility bulletin board up to 16 square feet. Non-illuminated accessory signs are generally permitted subject to additional regulations. See the New York City zoning text for those specific provisions.
- Confirm the authority having jurisdiction before finalizing dimensions.
- Check whether a permit, landlord approval, electrical review, or structural detail is required.
- Use a code-aware sign firm to prepare a practical package for review and installation.
ADA unit and directory signs need tactile information
Accessible identification is more than choosing large, high-contrast lettering. Where accessibility standards apply, signs serving accessible spaces and routes should be planned with raised characters and Grade 2 Braille. Readable placement, and a clear relationship to the building's wayfinding system. The ADA also addresses removal of architectural or structural communication barriers in existing facilities when doing so is readily achievable. Its guidance recognizes auxiliary aids such as Braille and large-print materials when needed for effective communication. Review the applicable building and accessibility requirements with the property's design or code professional before ordering replacements.
- Coordinate unit, room, stair, restroom, and exit identification with the floor plan.
- Keep directories legible and place them where residents and visitors can approach them safely.
- Plan tactile information consistently so residents do not have to relearn each building.
Choose materials that hold up to coastal weather
Long Island wind, rain, salt air, temperature swings, and repeated cleaning can expose weak materials quickly. Durable, weather-resistant substrates, protected finishes, secure hardware, and installation details suited to the wall or post help apartment building signs remain readable and professional. Material selection should also account for glare, nighttime visibility, vandal resistance, and future maintenance. Mineola Signs provides permitting and code-aware planning alongside design, fabrication, and installation, helping property managers address compliance and durability as one project.
Key takeaway: Nassau County sign rules vary by municipality, so permit review and ADA planning should begin before fabrication. Confirm local zoning, provide tactile and Braille identification where required, and choose weather-resistant materials. A code-aware sign firm can coordinate the details, reduce rework, and create a signage system residents and visitors can use confidently.
How to Plan and Budget an Apartment Signage Project
A well-planned signage project prevents expensive rework, inconsistent branding, and navigation problems after installation. Property managers in Mineola and across Long Island can request a free estimate from Mineola Signs, with a 24-hour quote guarantee, before finalizing scope, materials, and phasing.
- Complete a site survey and needs audit. Walk the property from the perspective of residents, visitors, deliveries, and emergency responders. Record entrances, building addresses, parking areas, pedestrian routes, directories, amenity spaces, and signs that are missing, damaged, or outdated. Confirm that entrance signs are visible to incoming traffic without creating hazards or obstructions. This inventory separates essential wayfinding from optional visual upgrades.
- Define the design and branding system. Establish consistent lettering, colors, finishes, mounting methods, and naming conventions for the property. Plan monument or building identification signs alongside directories, unit markers, parking signs, and directional signs so the system feels intentional. Durable, weatherproof materials should be selected for local environmental conditions. Budget first for wayfinding and ADA-related needs, then for brand-focused monument signage.
- Complete permitting and code review. Review proposed locations, dimensions, illumination, setbacks, mounting, and electrical requirements with the applicable municipality and property rules. Signage should be installed in accordance with local building codes and regulations. A professional review can identify conflicts with sightlines, access routes, landscaping, or fire and service areas before fabrication begins.
- Move into fabrication. Approve drawings and finish samples before production, including the wording and placement of every building or unit identifier. In-house fabrication helps keep design details coordinated and makes it easier to resolve practical changes within one workflow. Mineola Signs brings experience from more than 20,000 installations, supporting projects from individual signs to complete property systems.
- Schedule professional installation. Coordinate access with residents, maintenance staff, contractors, and any required utility or site work. The installer should verify anchors, clearances, visibility, and safe placement at each location, not simply mount signs according to a drawing. Professional installation also helps ensure the finished system meets the approved design and code requirements.
- Create a maintenance plan. Set a recurring schedule for cleaning, inspecting fasteners and lighting, replacing damaged panels, and updating directories when tenants or amenities change. Timely maintenance and upgrades keep property information current and professional. Once core signage is stable, consider enhancements such as LED illumination where improved night visibility supports the property's needs.
Key takeaway: Budgeting for apartment building signs works best as a phased process: survey the property. Prioritize wayfinding and accessibility, confirm code requirements, then invest in monument branding and upgrades such as LED illumination. A coordinated Mineola Signs estimate can align design, fabrication, installation, and long-term maintenance before work begins.
Frequently Asked Questions
What types of signs do apartment buildings need?
A complete system may include a monument or entrance sign, building identification, directories. Unit and room markers, parking and traffic signs, fire-lane notices, accessible parking signs, and emergency or wayfinding signs. The right mix depends on the property's layout, number of buildings, entrances, parking areas, and resident amenities.
Are unit number signs ADA compliant?
Unit and room identification signs may need accessibility features such as raised characters and Grade 2 Braille, particularly when they identify permanent rooms or spaces. Requirements depend on the building and sign location, so confirm the applicable standards during the design and permitting review. ADA guidance also emphasizes accessible communication and barrier removal where readily achievable: ADA.gov accessibility guidance.
What is the best material for outdoor building signs?
Outdoor signs should be durable, weather resistant, and selected for the property's exposure to sun, rain, wind, and temperature changes. Aluminum and UV-resistant plastics are common choices, while finishes, mounting systems, and illumination should be matched to the sign's size, location, and maintenance plan. A site survey helps identify the practical option.
Do apartment complexes need reflective parking signs?
Reflective signs can improve visibility around entrances, drive lanes, parking areas, and accessible spaces after dark. They are especially useful where residents, visitors, deliveries, and emergency responders must read instructions quickly. Placement still matters: signs should be visible from the intended approach without creating an obstruction or safety hazard.
Ready to Plan Better Apartment Building Signs?
A coordinated signage plan can make a Nassau County property easier to identify, navigate, and manage. Mineola Signs can review your building identification, directories, parking signs, and compliance needs before recommending a practical next step. Request a free apartment signage estimate at mineolasigns.com/contact-us. You can also ask about receiving a proposal within 24 hours.